

705 - 1356 Meadowlands Drive E Ottawa, Ontario K2E 6K6

$2,500 Monthly
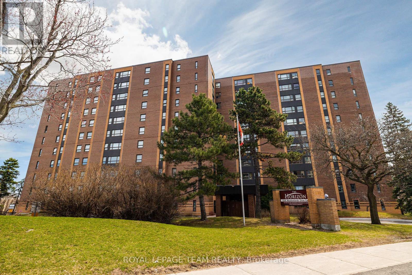
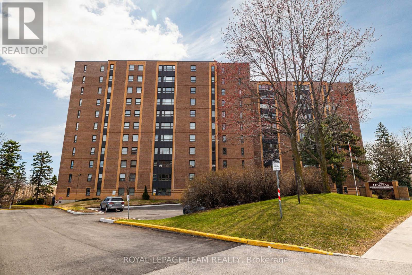
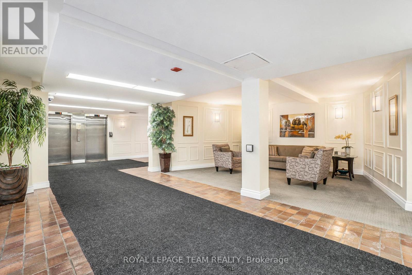
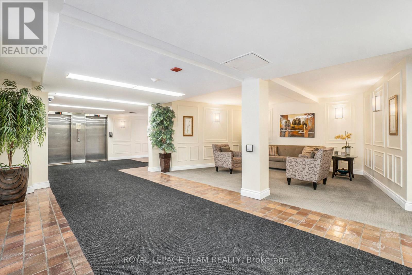
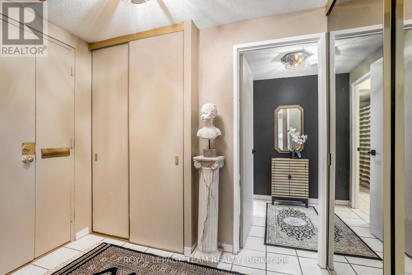
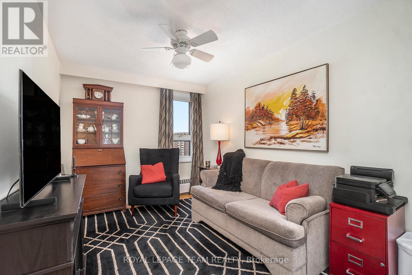
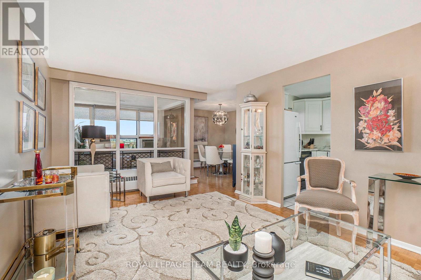
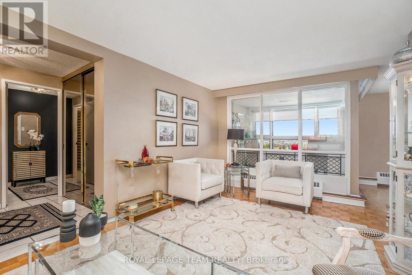
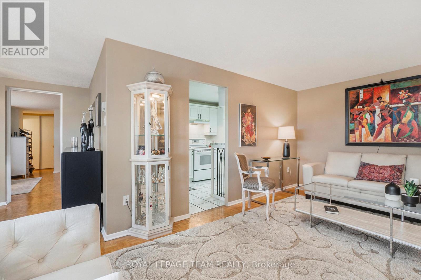
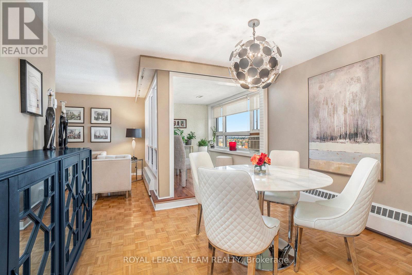
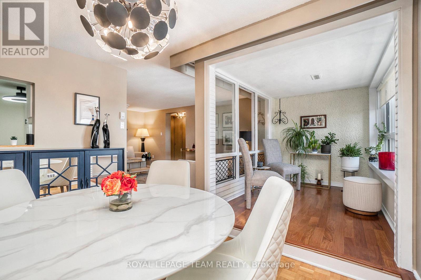
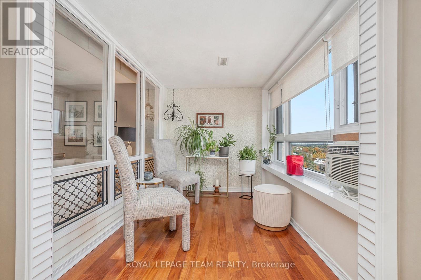
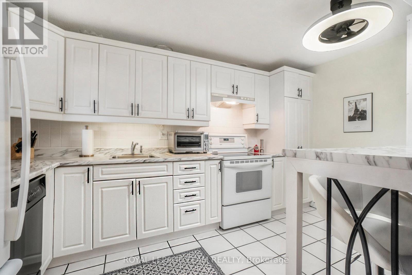
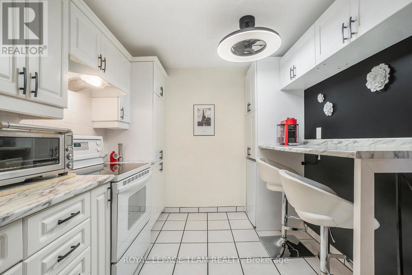
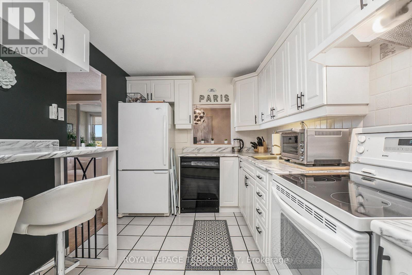
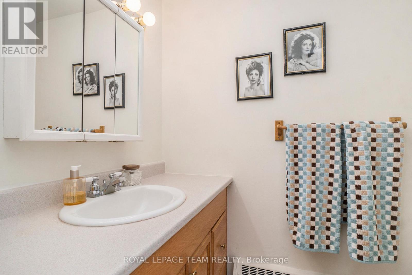
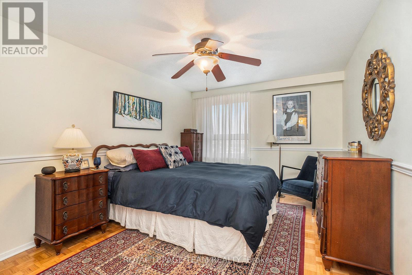
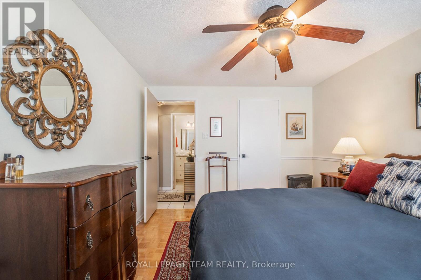
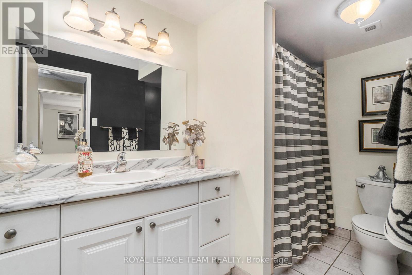
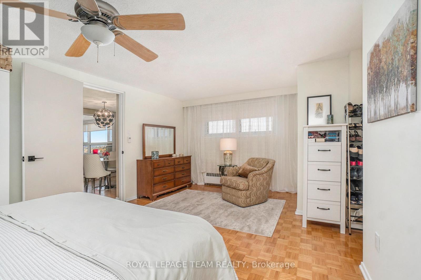
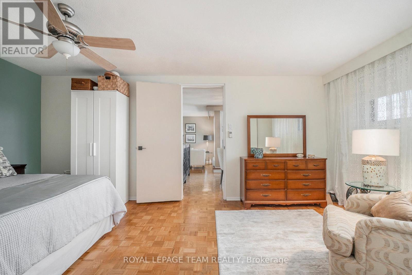
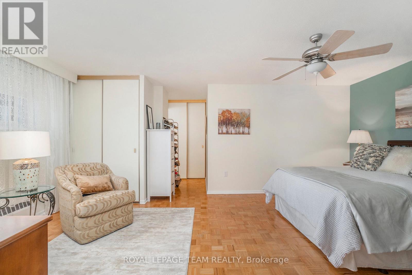
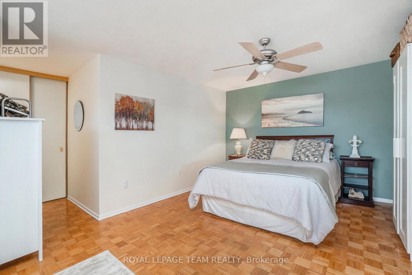
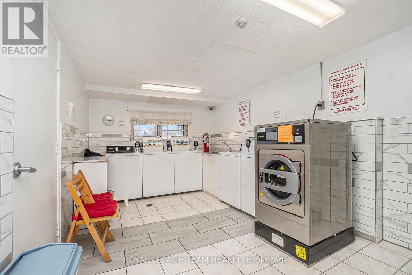
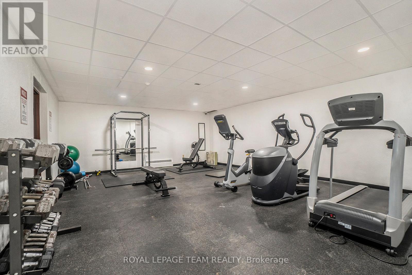
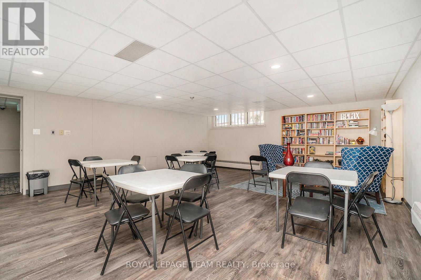
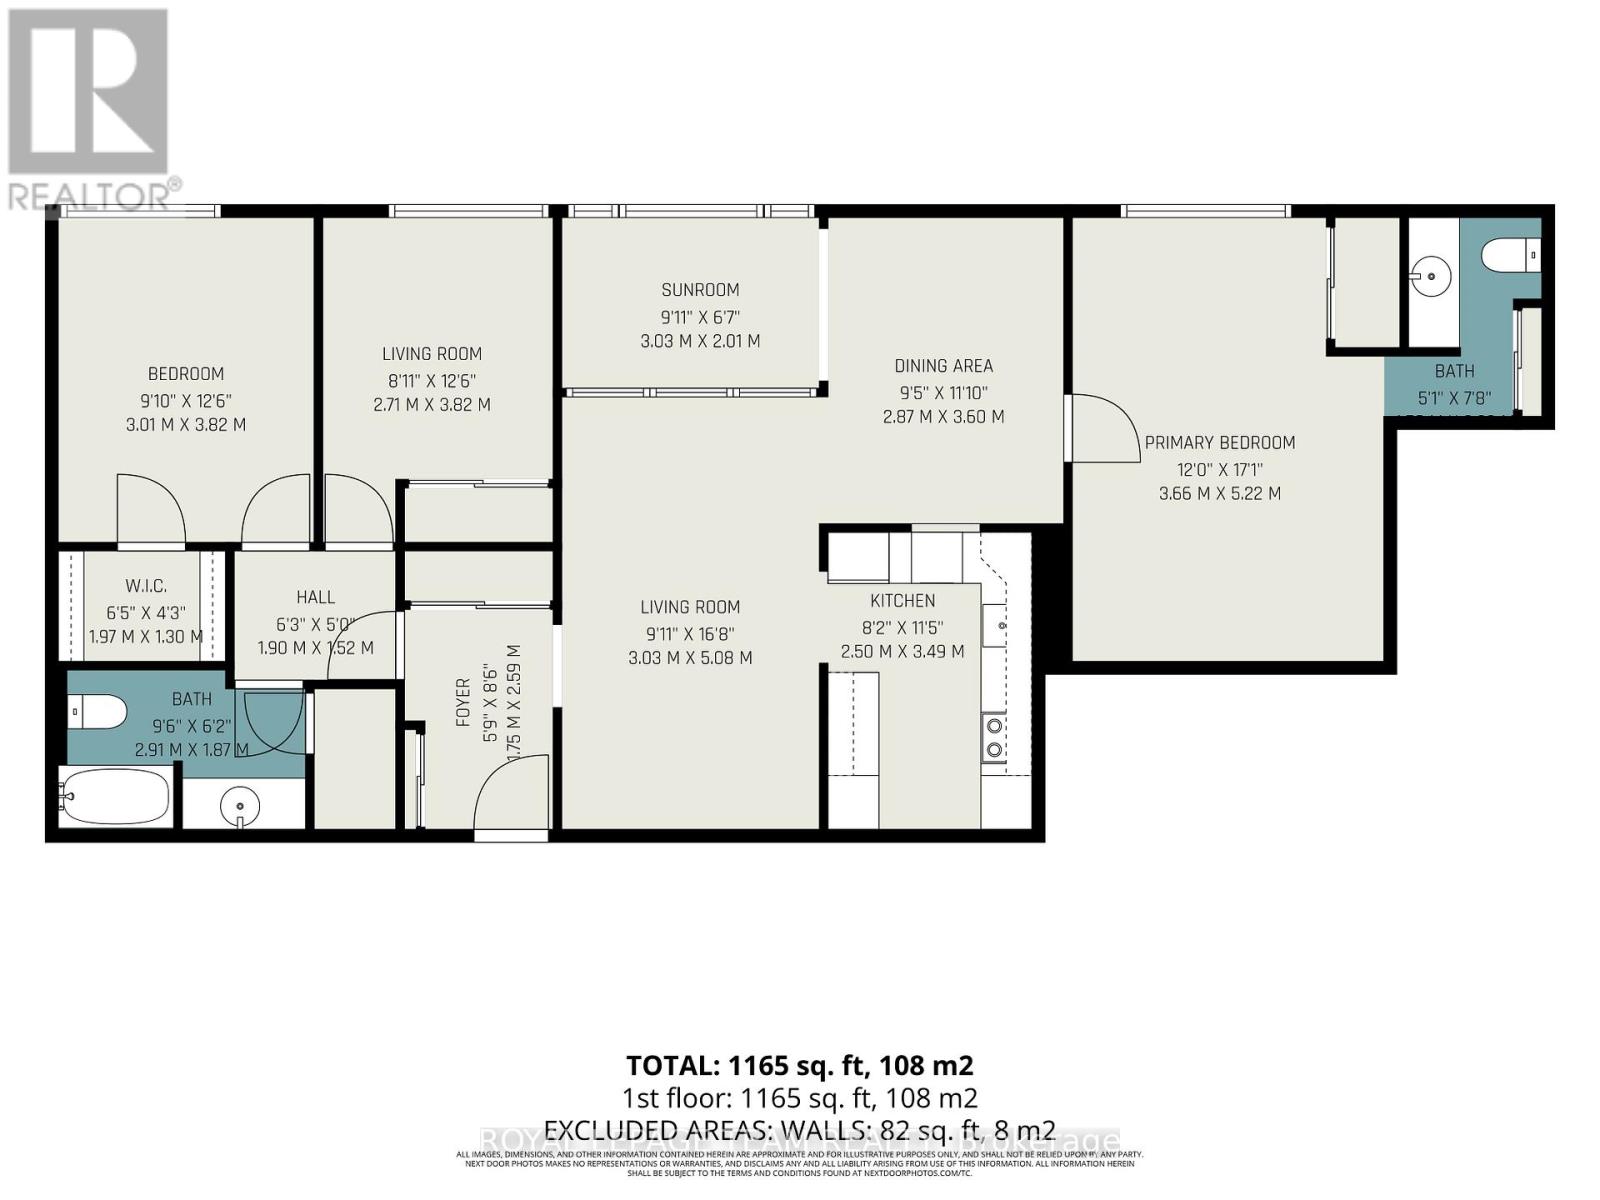
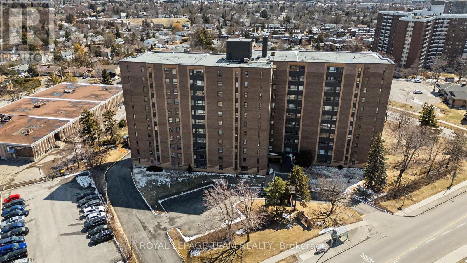
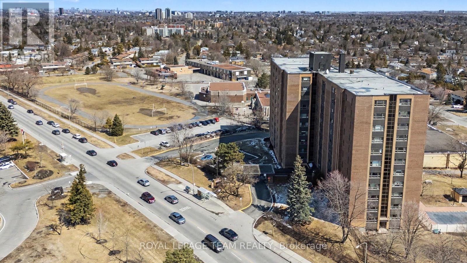
Spacious 1,300 sq. ft. 3-bedroom, 2-bathroom condo available for rent in the heart of Ottawa! Enjoy a hassle-free lifestyle with heat, hydro, water, underground parking, building insurance, and maintenance all included-making monthly budgeting simple and predictable.This bright, open-concept home features a thoughtfully designed layout with a private bedroom wing offering two bedrooms and a full 4-piece bathroom, ideal for families, roommates, or a dedicated home office. The sun-filled, south-facing solarium is the perfect spot to enjoy your morning coffee or unwind at the end of the day.The updated kitchen showcases modern finishes, a breakfast bar, expanded cabinetry, new hardware, and contemporary lighting, while fresh paint throughout gives the home a clean, move-in-ready feel. The spacious primary bedroom includes a private 2-piece ensuite and generous closet space.Located in a well-maintained, upscale building with recently completed major upgrades, residents enjoy exceptional amenities including an outdoor saltwater pool, fitness centre, party room/library, and two guest suites. The unit also includes an underground parking space and a storage locker, with the option to assume a second rented parking space for just $50/month.Conveniently located steps from public transit, shopping, restaurants, and everyday amenities. Move-in ready. Please note: dogs are not permitted in the building. (id:56482)
Property Details
| MLS® Number | X13608884 |
| Property Type | Single Family |
| Community Name | 7202 - Borden Farm/Stewart Farm/Carleton Heights/Parkwood Hills |
| Amenities Near By | Public Transit |
| Community Features | Pets Not Allowed |
| Features | Elevator, Carpet Free, Guest Suite |
| Parking Space Total | 1 |
| Pool Type | Outdoor Pool |
Building
| Bathroom Total | 2 |
| Bedrooms Above Ground | 3 |
| Bedrooms Total | 3 |
| Amenities | Exercise Centre, Party Room, Storage - Locker |
| Appliances | Garage Door Opener Remote(s) |
| Basement Type | None |
| Cooling Type | Window Air Conditioner |
| Exterior Finish | Brick, Vinyl Siding |
| Half Bath Total | 1 |
| Heating Fuel | Natural Gas |
| Size Interior | 1200 - 1399 Sqft |
| Type | Apartment |
Parking
| Underground | |
| Garage |
Land
| Acreage | No |
| Land Amenities | Public Transit |
| Landscape Features | Landscaped |
Rooms
| Level | Type | Length | Width | Dimensions |
|---|---|---|---|---|
| Main Level | Living Room | 5.38 m | 3.25 m | 5.38 m x 3.25 m |
| Main Level | Dining Room | 3.42 m | 2.79 m | 3.42 m x 2.79 m |
| Main Level | Kitchen | 4.01 m | 2.51 m | 4.01 m x 2.51 m |
| Main Level | Primary Bedroom | 5.71 m | 3.65 m | 5.71 m x 3.65 m |
| Main Level | Bedroom 2 | 4.26 m | 2.54 m | 4.26 m x 2.54 m |
| Main Level | Bedroom 3 | 4.26 m | 2.54 m | 4.26 m x 2.54 m |
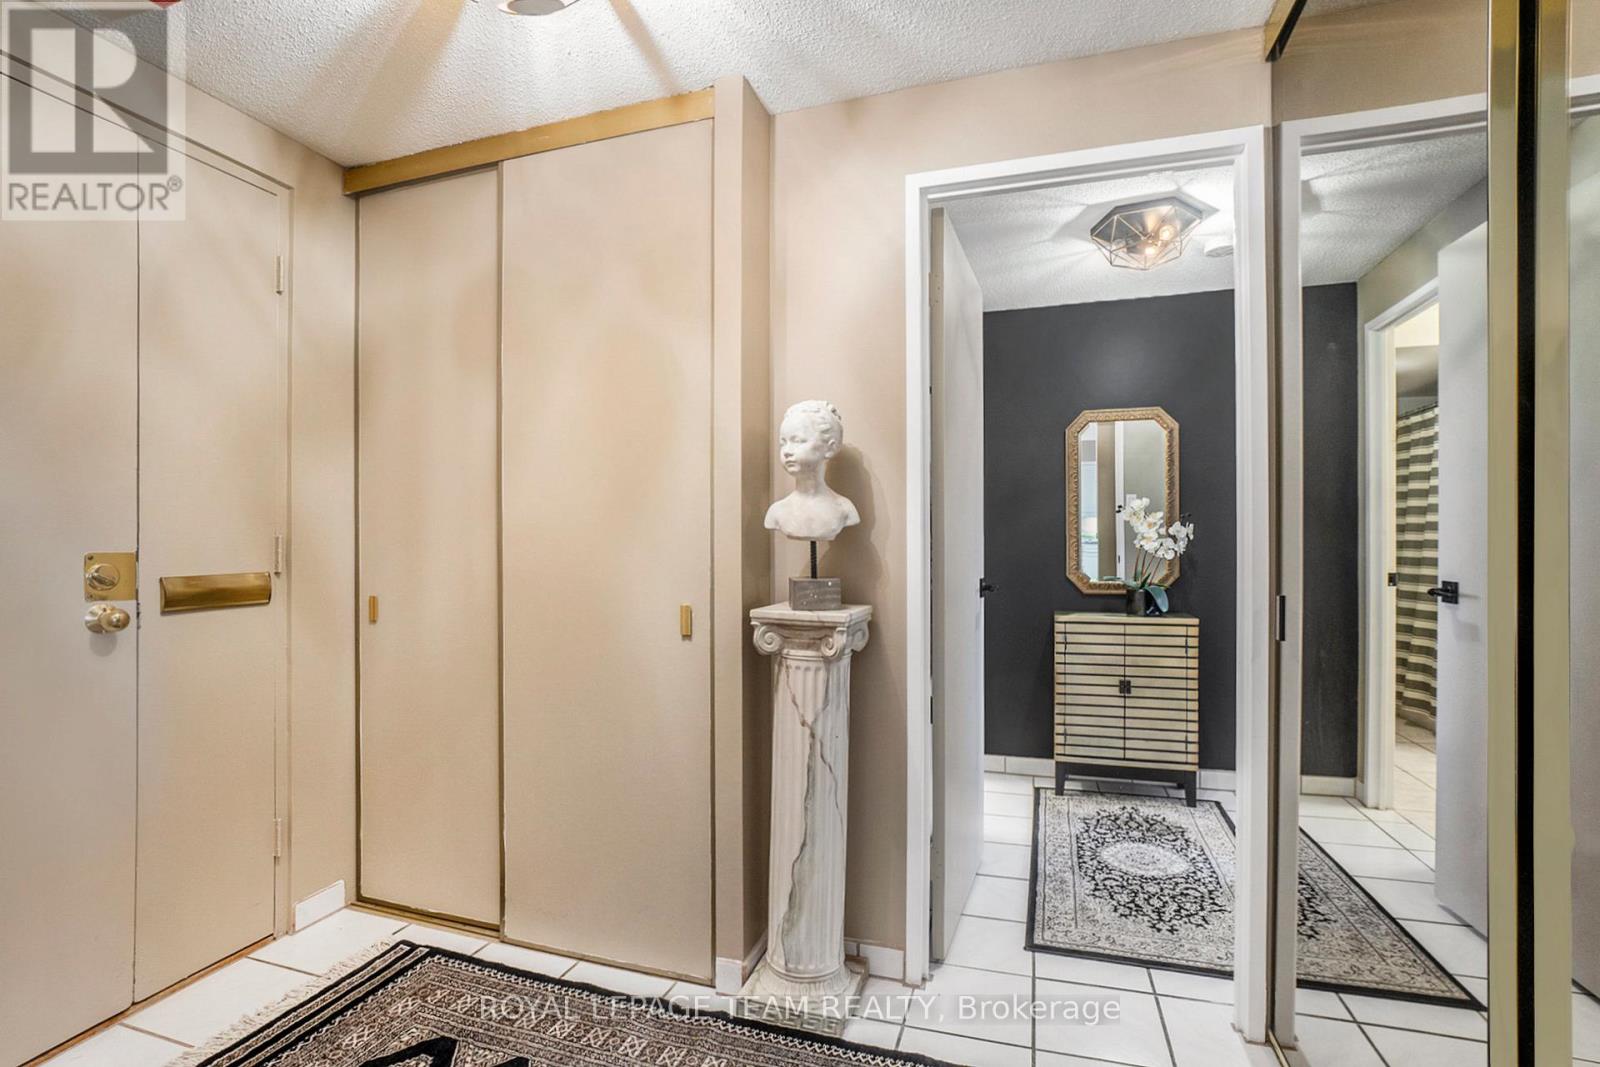
| Main Level | Foyer | 2.64 m | 1.93 m | 2.64 m x 1.93 m |
| Main Level | Solarium | 2.99 m | 2 m | 2.99 m x 2 m |
| Main Level | Bathroom | 1.82 m | 1.52 m | 1.82 m x 1.52 m |
| Main Level | Bathroom | 2.13 m | 1.42 m | 2.13 m x 1.42 m |
Interested?
Contact us for more information

Barb Eamer
Broker
www.barbeamer.ca/
www.facebook.com/BarbEamerOttawaandValleyrealestate/
twitter.com/eamerba
www.linkedin.com/in/barb-eamer-20a22b27

6081 Hazeldean Road, 12b
Ottawa, Ontario K2S 1B9
(613) 831-9287
(613) 831-9290
www.teamrealty.ca/

The trademarks REALTOR®, REALTORS®, and the REALTOR® logo are controlled by The Canadian Real Estate Association (CREA) and identify real estate professionals who are members of CREA. The trademarks MLS®, Multiple Listing Service® and the associated logos are owned by The Canadian Real Estate Association (CREA) and identify the quality of services provided by real estate professionals who are members of CREA. The trademark DDF® is owned by The Canadian Real Estate Association (CREA) and identifies CREA's Data Distribution Facility (DDF®)
July 27 2026 04:52:57
Ottawa Real Estate Board
Royal LePage Team Realty