

2107 Winsome Terrace Ottawa, Ontario K4A 5N1

$625,000
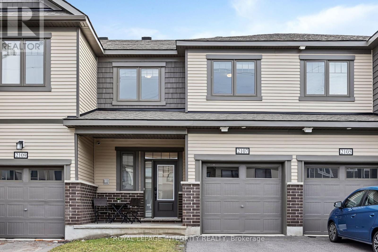
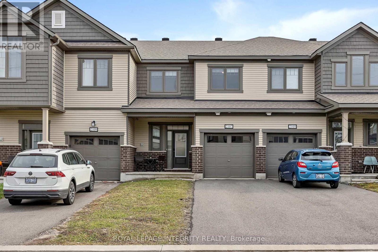
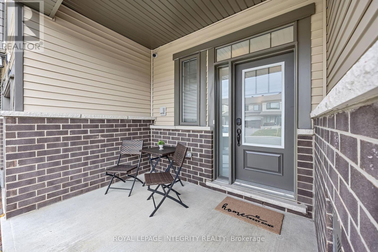
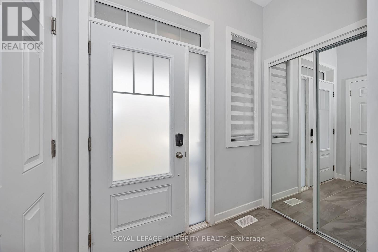
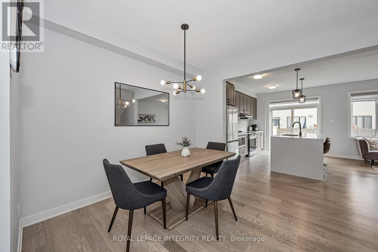
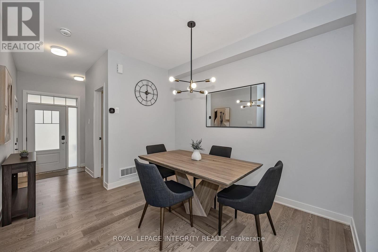
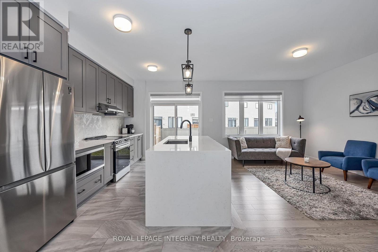
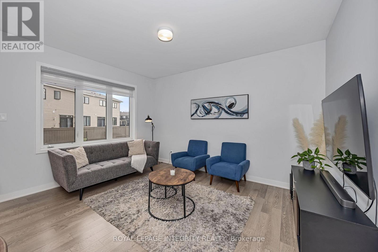
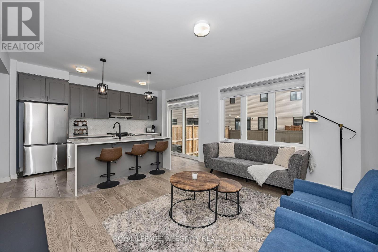
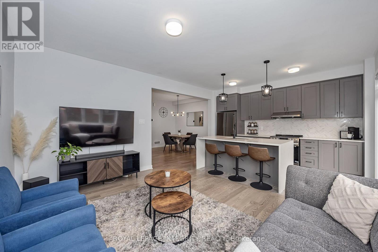
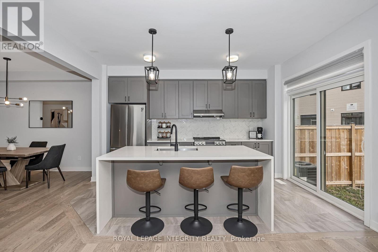
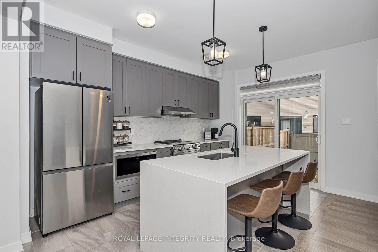
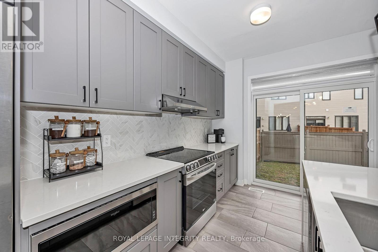
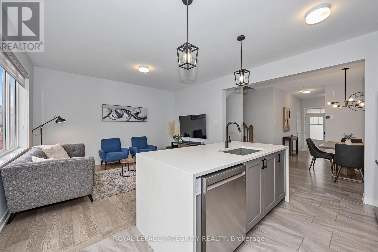
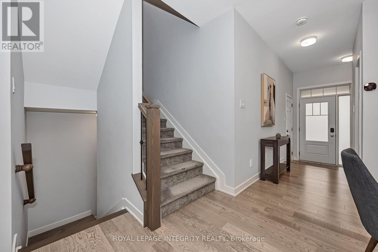
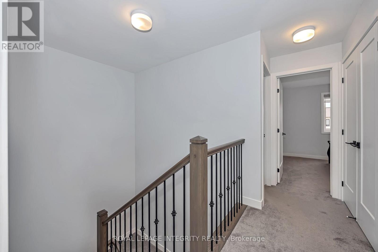
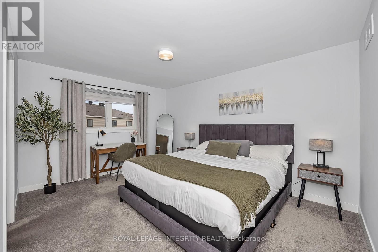
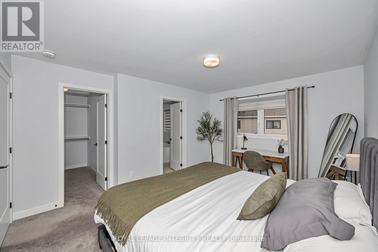
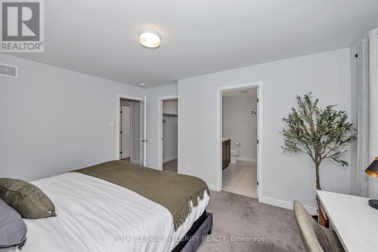
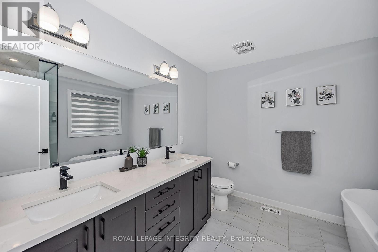
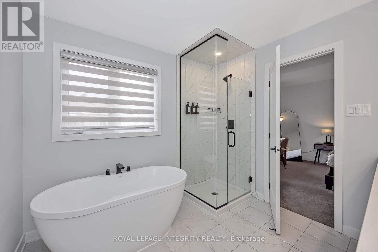
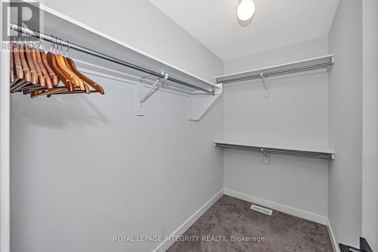
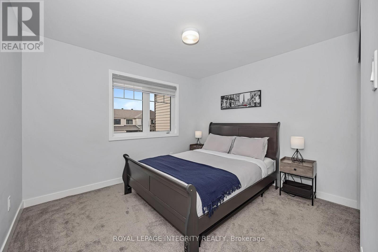
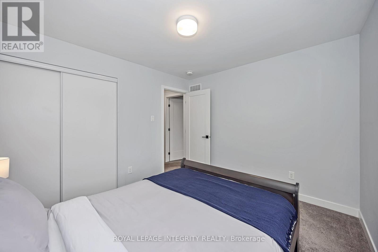
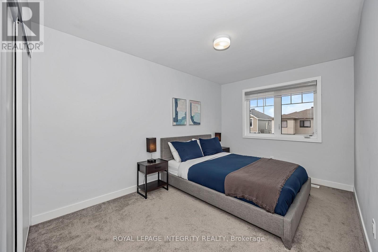
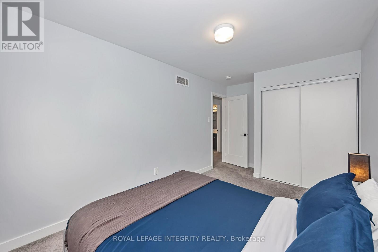
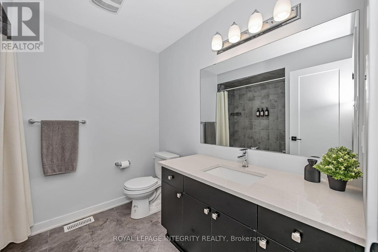
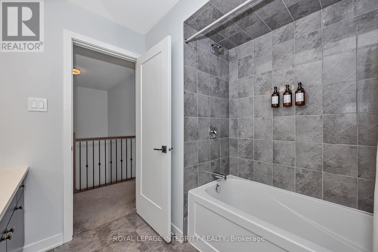
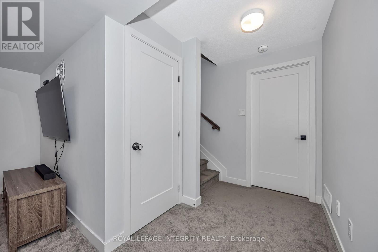
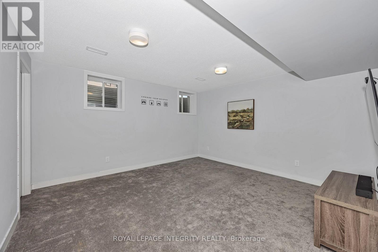
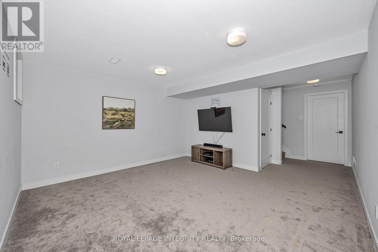
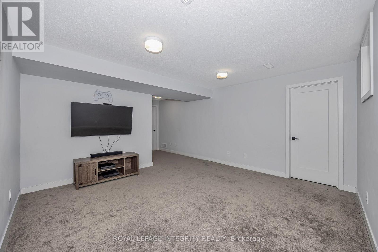
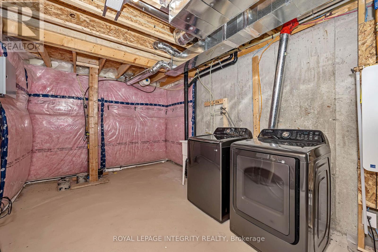
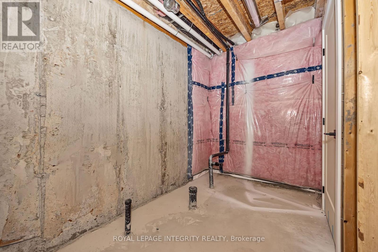
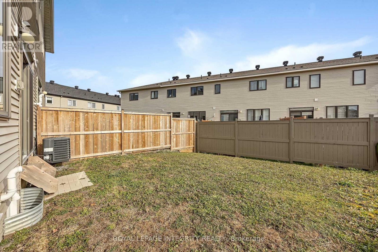
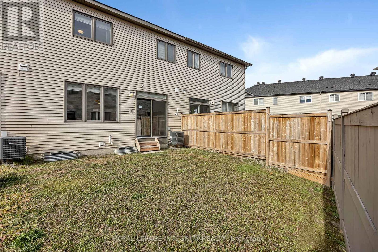
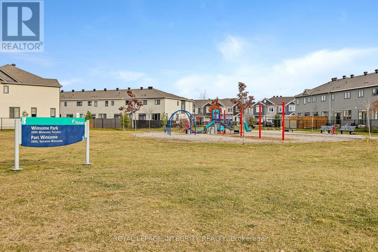
Beautiful finishes, generous living spaces and a standout kitchen make 2107 Winsome Terrace a home worth getting excited about! This stunning 3-bedroom, 2.5-bathroom townhome in Orléans' Fallingbrook community blends everyday comfort with an elevated sense of style. Large windows fill the open-concept main floor with natural light, while hardwood flooring and 9-foot ceilings create a bright, inviting setting. The kitchen takes centre stage with a striking quartz waterfall island, herringbone backsplash, soft-close cabinetry, built-in microwave and spacious sink. Whether you're preparing a quiet dinner or hosting friends, the connected kitchen, dining and living areas make gathering easy. Elegant iron railings lead upstairs, where the primary bedroom offers a walk-in closet and a stunning 5-piece ensuite. A freestanding-style escape awaits with a soaker tub, double vanity and frameless glass shower. Two additional bedrooms and a full bathroom complete the upper level. The finished basement extends your living space with room for a cozy family room, workout area or playroom, along with separate laundry area and a rough-in for a future 3-piece bathroom. The attached garage includes an electrical outlet, making it EV-ready. Conveniently located close to parks, schools, shops, restaurants and so much more. A beautiful place to settle in, entertain and enjoy! (id:56482)
Property Details
| MLS® Number | X14134020 |
| Property Type | Single Family |
| Community Name | 1106 - Fallingbrook/Gardenway South |
| Equipment Type | Water Heater |
| Parking Space Total | 3 |
| Rental Equipment Type | Water Heater |
Building
| Bathroom Total | 3 |
| Bedrooms Above Ground | 3 |
| Bedrooms Total | 3 |
| Appliances | Garage Door Opener Remote(s), Dishwasher, Dryer, Stove, Washer, Window Coverings, Refrigerator |
| Basement Type | Full, Partial |
| Construction Style Attachment | Attached |
| Cooling Type | Central Air Conditioning |
| Exterior Finish | Brick, Vinyl Siding |
| Foundation Type | Concrete |
| Half Bath Total | 1 |
| Heating Fuel | Natural Gas |
| Heating Type | Forced Air |
| Stories Total | 2 |
| Size Interior | 1100 - 1500 Sqft |
| Type | Row / Townhouse |
| Utility Water | Municipal Water |
Parking
| Attached Garage | |
| Garage |
Land
| Acreage | No |
| Sewer | Sanitary Sewer |
| Size Depth | 88 Ft ,1 In |
| Size Frontage | 21 Ft ,3 In |
| Size Irregular | 21.3 X 88.1 Ft |
| Size Total Text | 21.3 X 88.1 Ft |
Rooms
| Level | Type | Length | Width | Dimensions |
|---|---|---|---|---|
| Second Level | Primary Bedroom | 4.35 m | 3.34 m | 4.35 m x 3.34 m |
| Second Level | Bathroom | 2.77 m | 2.8 m | 2.77 m x 2.8 m |
| Second Level | Bedroom 2 | 4.79 m | 2.74 m | 4.79 m x 2.74 m |
| Second Level | Bedroom 3 | 3.06 m | 3.4 m | 3.06 m x 3.4 m |
| Second Level | Bathroom | 2.49 m | 2.3 m | 2.49 m x 2.3 m |
| Lower Level | Recreational, Games Room | 4.05 m | 4.22 m | 4.05 m x 4.22 m |
| Main Level | Living Room | 4.29 m | 3.65 m | 4.29 m x 3.65 m |
| Main Level | Kitchen | 4.16 m | 2.81 m | 4.16 m x 2.81 m |
| Main Level | Dining Room | 3.32 m | 3.05 m | 3.32 m x 3.05 m |
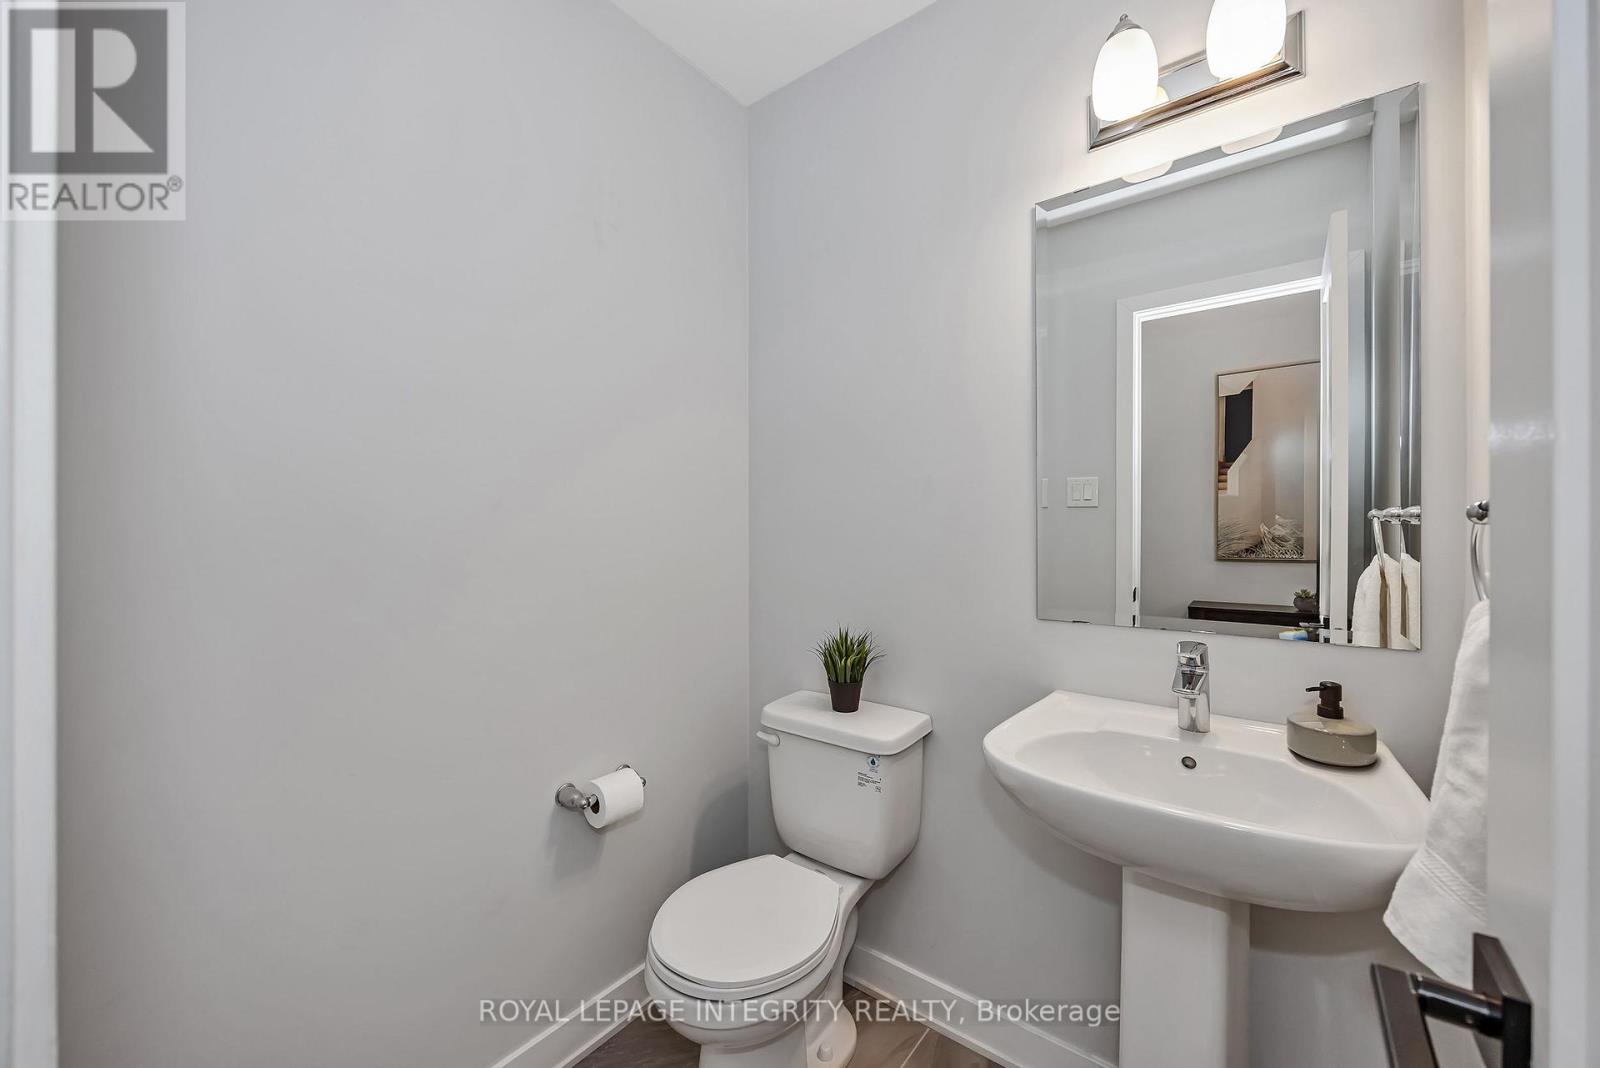
| Main Level | Partial Bathroom | 1.52 m | 1.41 m | 1.52 m x 1.41 m |
| Main Level | Foyer | 1.22 m | 2.29 m | 1.22 m x 2.29 m |
Interested?
Contact us for more information
Holly Seguin
Salesperson

2148 Carling Ave., Unit 5-6
Ottawa, Ontario K2A 1H1
(613) 829-1818
https://royallepageintegrity.ca/

The trademarks REALTOR®, REALTORS®, and the REALTOR® logo are controlled by The Canadian Real Estate Association (CREA) and identify real estate professionals who are members of CREA. The trademarks MLS®, Multiple Listing Service® and the associated logos are owned by The Canadian Real Estate Association (CREA) and identify the quality of services provided by real estate professionals who are members of CREA. The trademark DDF® is owned by The Canadian Real Estate Association (CREA) and identifies CREA's Data Distribution Facility (DDF®)
October 30 2026 09:33:22
Ottawa Real Estate Board
Royal LePage Integrity Realty